I am pretty excited that we sold the carpet from the living room, all the kitchen cabinets, the built-in bookcases in the dining room, the over the stove microwave and the dishwasher! Yea!
I wasn't sure what price to put on things, but I was pricing to sell! Here is what I got:
Carpet and Pad: $50
Kitchen Cabinets: $200
Bookcases: $50
Microwave: $50
Dishwasher: $50
Stove: $50
Tons of interest in the refrigerator, but we need the refrigerator until the remodel is done, so I can't sell it yet.
Chris and Wes worked hard at getting the appliances out, so it is nice that we got a little payment for our hard work. Won't the contractor be surprised when he comes tomorrow.
Happy Rainy Day!
Sunday, May 22, 2011

Wednesday, May 18, 2011
Updated Status Photos, Fireplace/TV built-in and bar area cabinets are finished!
The basement cabinets are done! The bar area and the TV/fireplace built-in sections are completed and will be delivered on Friday or Monday. The sheetrockers are continuing to work on finishing the walls. They talked me into doing knock-down finish on the ceiling. I needed to pick out the maple door style. Here is a picture of the door style that I picked out.
 I picked out stain color 3219. It is a medium colored stain. Here are some more photos from the basement.
 This picture is in the basement bedroom with the new window (it needed to be bigger than the original window for code purposes. Here are some more views of the new Marvin Integrity Window
 Here are a few views of the family room/bar area of the basement:


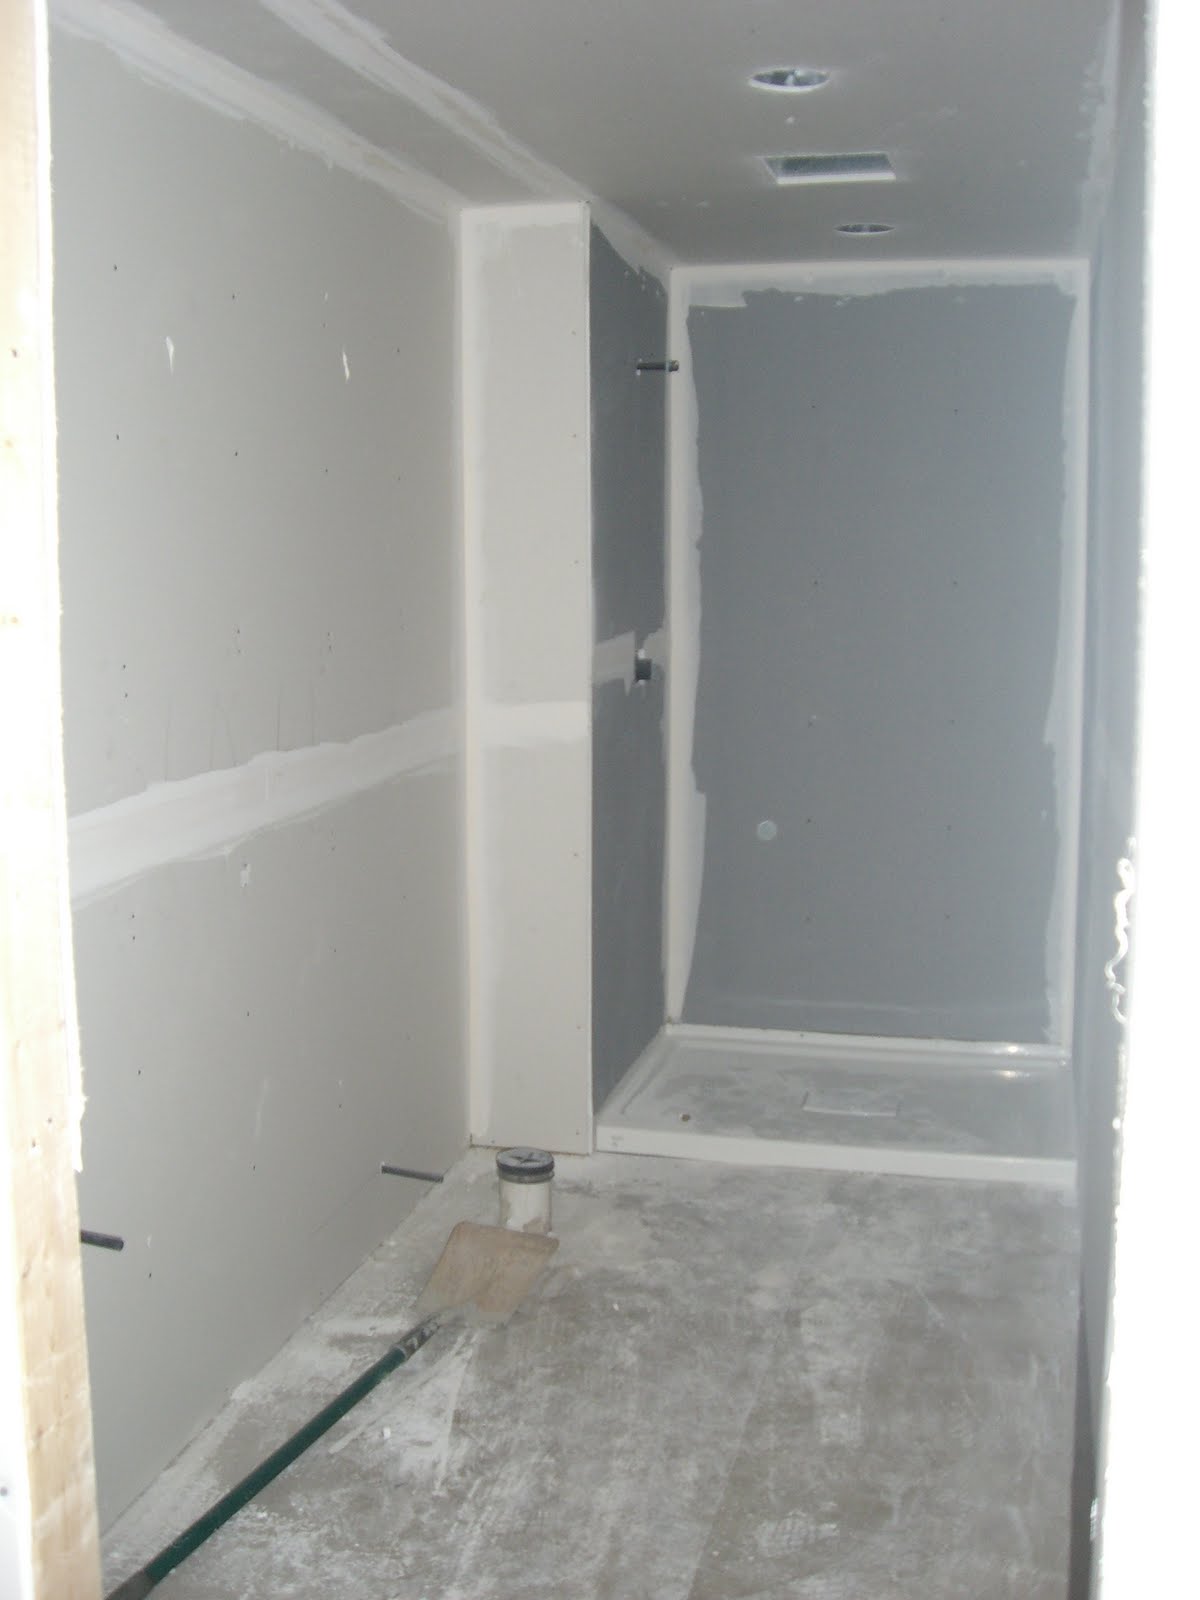
 And here is the bathroom without the fixtures. You can see the shower at the back of the bathroom.
 I also wanted to post some updated pictures of the kitchen cupboards. Adam, from Lakeside Cabinets, figured out a cool way for me to include an appliance garage in the kitchen. Look at these cool views of that corner of the kitchen. The kitchen cabinets should be done by next week sometime. You can also see where the drawer style microwave and built-in ovens will be located in the open spots.

 I will be picking out faucets, sinks, tile, carpet, paint color, light fixtures, and gas fireplace inserts this week.


Sunday, May 15, 2011




Wednesday, May 11, 2011
The Start of Sheetrocking
They started to sheetrock today. Most of the ceiling was put in place. They are waiting for the HDMI cables before they work on the fireplace area. This is where the TV will be and the main wiring hub. You can see where they cut out for the can lighting. I need to post the final pictures of the cabinets and built-ins. We have firmed up the designs and they are starting to build them. It is coming along. They took out the window in the basement bedroom. It is now just covered with plastic. New window should be here soon.
I am having trouble uploading pictures tonight. I will try again tomorrow to see if it works. Sorry.
I am having trouble uploading pictures tonight. I will try again tomorrow to see if it works. Sorry.
Tuesday, May 10, 2011
WIRING (Speakers, HDMI, antenna, cable, ethernet...)
We have spent the past couple days figuring out wiring for the audio visual equipment. It has been a learning experience. We celebrated our 18th wedding anniversary on Sunday, but we sure had a lot of raised voice discusssions over wiring. A guy at work helped me figure out what was needed. I picked up the majority of the cabling, etc at the hardware store. Chris started the project and quickly realized it was more work than he expected. The issue is if you don't get it in before sheetrock, you will see exposed wires from the front. Not good. There was a point in the discussion that I said that I didn't care if we even had a TV in the basement. Oh well, it is almost all installed now, we are just waiting for a reasonably priced HDMI cable that should be in the mail on Thursday.
Another issue averted...
Adam from Lakeside Cabinets called and said he looked at the specification for the refrigerator that I ordered for the downstairs bar area and said the refrigerator needs 16.5" to fully open. We have the refrig right up against the wall, so it would only be a few inches away. I was in a panic because I already ordered the appliances and I wasn't sure I could change my order. I found a refrig that would work in the existing space. Initially, I was most concerned with finding a model that was counter-depth, but I also needed to check on the angle required to open the refrig door to pull out the drawers, etc inside the refrig. I double-checked with Adam before attempting to change my order. He said that model would work. I was able to change my order because they hadn't prepared to ship it yet. I was soooo relieved that it could be changed. Good catch, Adam! I know it isn't your job to review all those details, but I sure appreciate the heads up before everything gets put in place later in the process! You know you have a good cabinet maker when they review all of these little details.
They prepared the bedroom window area for the new window that is on order. They are waiting for us to finish up the wiring before sheetrocking. Hopefully, they can get that started sometime on Thursday or Friday. Mitch, the contractor, and I need to firm up the door selection. I am thinking of going with Maple 2-panel doors. I don't know if I want raised panels or flat panels.
Calvin and Alison had choir concerts last night. We had a lot of fun at the concert. Maddie and I are driving to Eau Claire for Rachel's Baby Shower. Should be a lot of fun! Can't wait to see Rachel pregnant.
Another issue averted...
Adam from Lakeside Cabinets called and said he looked at the specification for the refrigerator that I ordered for the downstairs bar area and said the refrigerator needs 16.5" to fully open. We have the refrig right up against the wall, so it would only be a few inches away. I was in a panic because I already ordered the appliances and I wasn't sure I could change my order. I found a refrig that would work in the existing space. Initially, I was most concerned with finding a model that was counter-depth, but I also needed to check on the angle required to open the refrig door to pull out the drawers, etc inside the refrig. I double-checked with Adam before attempting to change my order. He said that model would work. I was able to change my order because they hadn't prepared to ship it yet. I was soooo relieved that it could be changed. Good catch, Adam! I know it isn't your job to review all those details, but I sure appreciate the heads up before everything gets put in place later in the process! You know you have a good cabinet maker when they review all of these little details.
They prepared the bedroom window area for the new window that is on order. They are waiting for us to finish up the wiring before sheetrocking. Hopefully, they can get that started sometime on Thursday or Friday. Mitch, the contractor, and I need to firm up the door selection. I am thinking of going with Maple 2-panel doors. I don't know if I want raised panels or flat panels.
Calvin and Alison had choir concerts last night. We had a lot of fun at the concert. Maddie and I are driving to Eau Claire for Rachel's Baby Shower. Should be a lot of fun! Can't wait to see Rachel pregnant.
Saturday, May 7, 2011
Cemented shut small windows, foam insulation, sheetrock delivery, gas/electric to fireplace
Sorry I haven't posted anything new this week. Not much activity on the house this week. They put in cement blocks in the small basement windows (3) and then spray foamed the insulation on the outside walls. Installed some of the shower faucet fittings. The sheetrock got delivered on Friday morning at 7:15am. The delivery company brings the sheetrock right into your house. I am working to finalize all of the plans for the built-ins. Should firm these up by Monday to get them on order.


Sunday, May 1, 2011
Kitchen BEFORE Photos
We will start to box up everything in the kitchen this week, so I wanted to take a few BEFORE photos for everyone. This will also help me to remember what the kitchen "used" to look like!


Subscribe to:
Posts (Atom)